
This file is made available under the Creative Commons CC0 1.0 Universal Public Domain Dedication.
_-_Chicago,_IL_-_June_2026.jpg#)
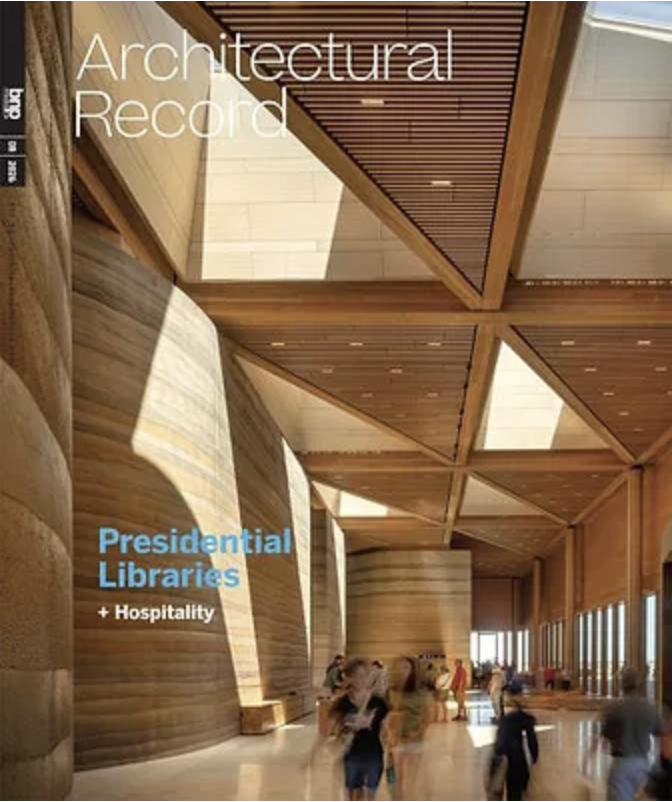
An excerpt from the article “The Obama Presidential Center Opens on Chicago’s South Side,” authored by James Gauer for Architectural Record. Originally published June 19, 2026 and republished as part of a special feature on presidential libraries.
Architect: Tod Williams Billie Tsien Architects | Partners
Associate Architect: Interactive Design Architects
General Contractor: Lakeside Alliance
Owner: The Obama Foundation
Location: Chicago, IL
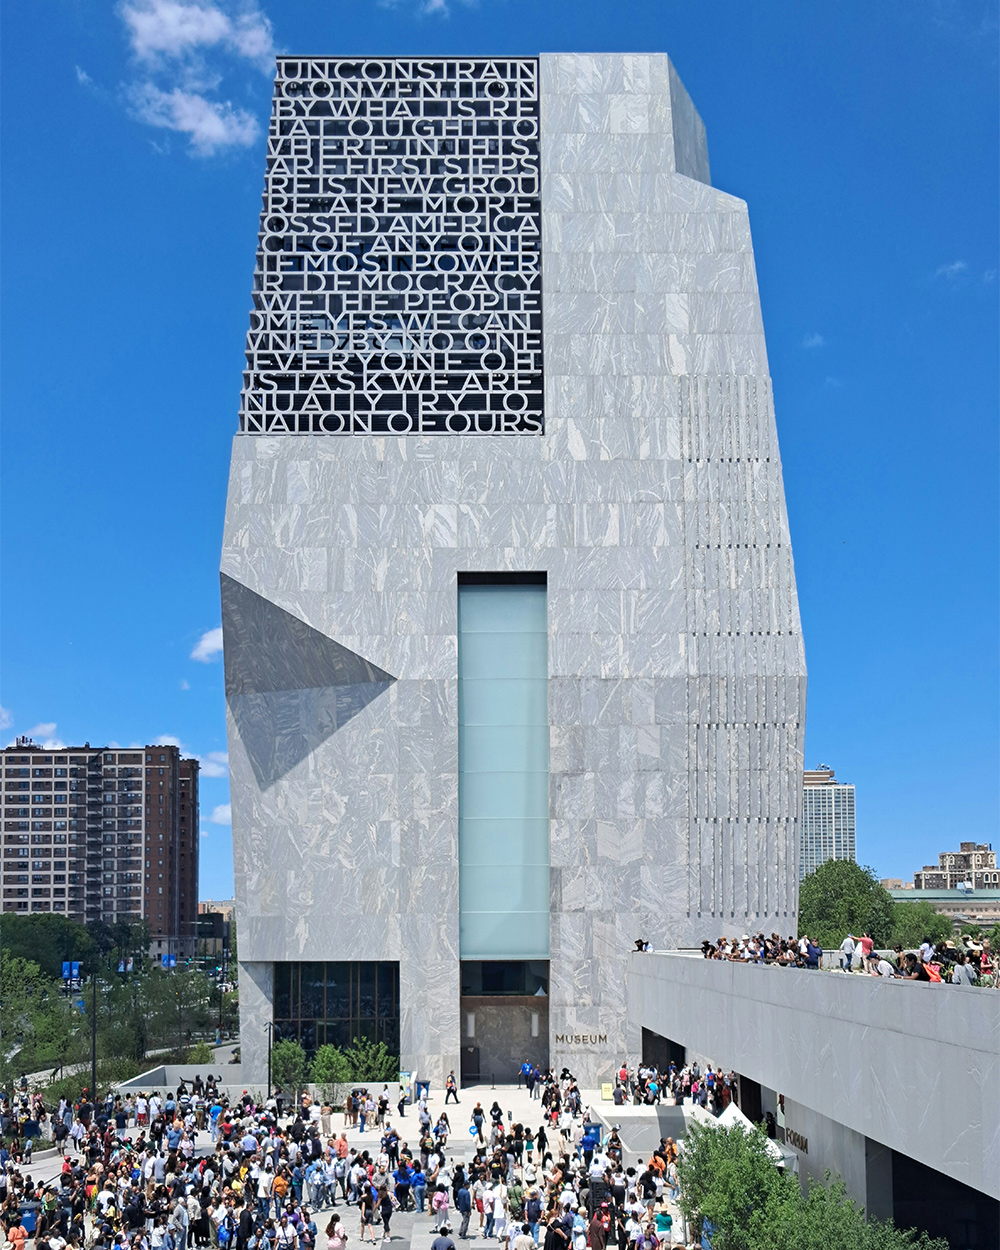
June 19 (Juneteenth) saw the official opening of the Obama Presidential Center (OPC), designed by Tod Williams Billie Tsien Architects | Partners (TWBTA) in collaboration with Interactive Design Architects. The 276,000 SF public campus is located on Chicago’s historically Black South Side within Jackson Park.
OPC’s identifying feature is a monolithic, 225-foot-tall tower that serves as a museum. Two long, low structures anchor it— the Forum main auditorium and a library that is part of the city’s public system—connected below grade to form a campus around a landscaped central plaza. The Forum, which is free and open to the public, contains an airy atrium, lounges, meeting rooms, a 299-seat auditorium, a café, and a restaurant.
The museum tower is clad in vertical panels of heavily figured gray granite, quarried in New Hampshire. TWBTA punctuated the south and north façades with multistory vertical apertures. The most prominent embellishment is a Pentagram-designed filigree of precast concrete letters on the upper southwest corner, each five feet high and pigmented to match the granite. These reproduce an excerpt from Obama’s 2015 speech marking the 50th anniversary of the Selma to Montgomery march.
A mix of horizontal and vertical volumes enlivens the museum tower’s interior. A window at that corner on the top floor overlooks Lake Michigan and the Beaux-Arts splendor of the Griffin. In contrast, the high-ceilinged Sky Room at the southwest corner opens onto panoramic views of Chicago through the sculptural grille of Obama’s words.
Hope’s provided projected awning windows from our Landmark175™ Series for the OPC. This window style pivots at the top while the bottom of the sash swings outward, offering ventilation and protection from the elements. Hope fabricated the hot-rolled steel frames with its Thermal Evolution™ technology — a thermally resistant isolator structurally bonded to the frames to create a powerfully strong and enduring composite construction. The impressive thermal efficiency of OPC’s awning windows will ensure lasting performance while minimizing long-term environmental impact.
The OPC appears consistent with Obama’s focus on sustainability and is targeting LEED Platinum certification. A campus-wide geothermal system works in tandem with renewable energy sources to provide heating, cooling, and electricity; no fossil fuels are used in day-to-day operations. Thirty percent of the campus landscaping is planted with native or adapted vegetation, and a comprehensive water conservation system captures and reuses 98% of the rain that falls on-site.
This article is available in the Spring 2026 ‘Green Construction’ Special Issue of Private University Products and News
This article was featured in the June and August 2026 issues of Architectural Record.