
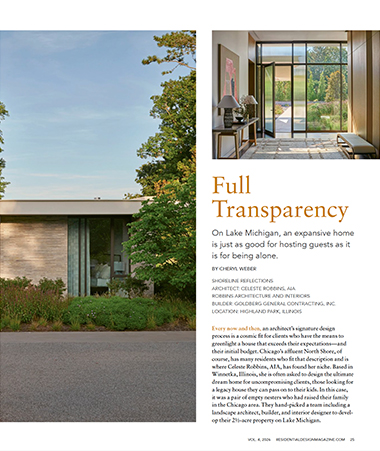
An excerpt from the article “Full Transparency,” authored by Cheryl Weber for Residential Design magazine Vol. 4 2026.
Read the full article here.
Shoreline Reflections Residence
Architect: Celeste Robbins AIA – Robbins Architecture & Interiors
Builder: Goldberg General Contracting, Inc
Location: Highland Park, IL
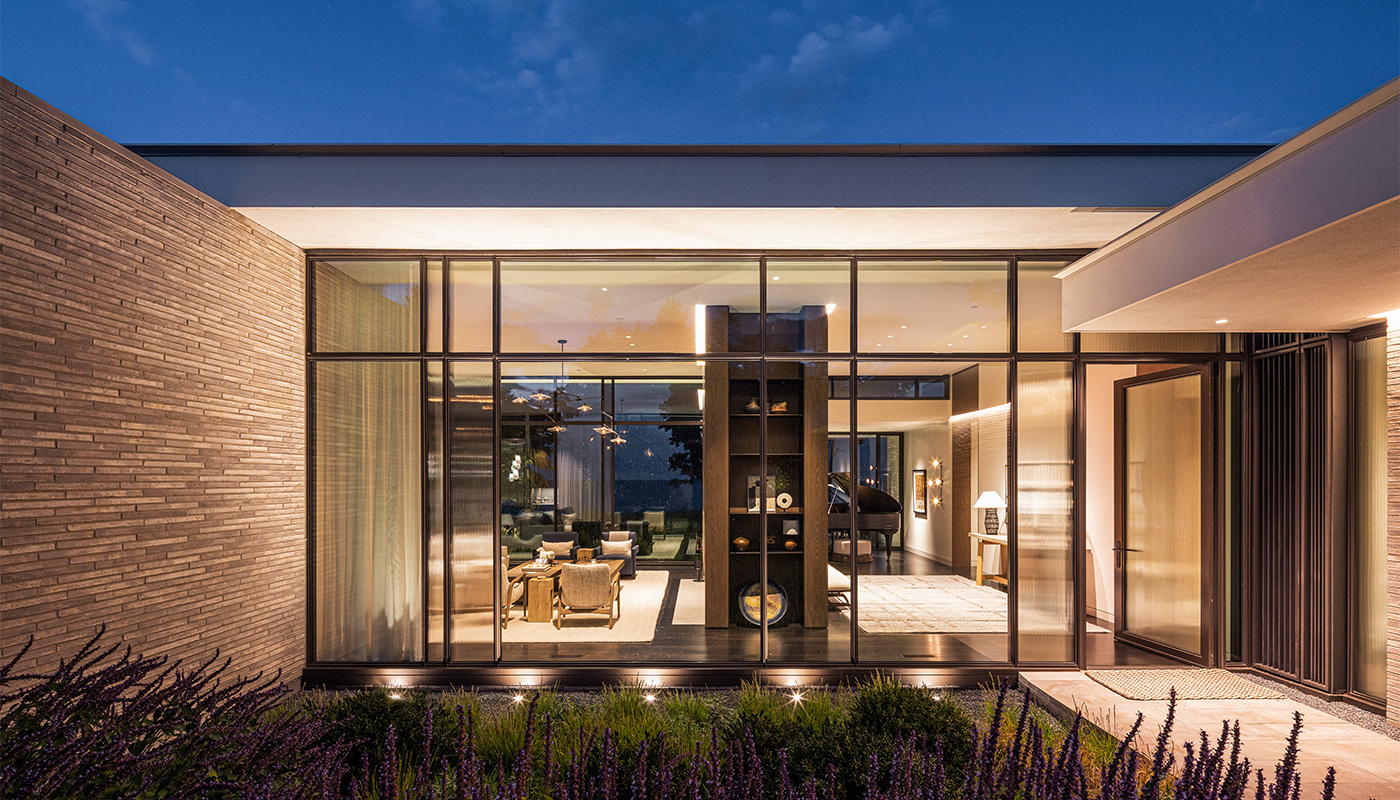
Long, linear brick from Denmark lends a quiet scale. So do the thermally broken steel windows that Celeste’s team designed with Hope’s Windows to achieve a thin profile.
Celeste Robbins, AIA, is often asked to design the ultimate dream home for uncompromising clients, those looking for a legacy house they can pass on to their kids. In this case, it was a pair of empty nesters who had raised their family in the Chicago area. They hand-picked a team including a landscape architect, builder, and interior designer to develop their 2½-acre property on Lake Michigan.
The house is spread out to respond to nature and over 350 feet of lake frontage—a rare find that combined several lots. At more than 16,000 square feet, its interlocking wings accommodate their large extended family while creating comfortable zones for the couple when they’re alone.
The wing to the left, or north, contains the family entrance, the couple’s two-bedroom primary suite, and a laundry and powder room, while a perpendicular wing jutting east, toward the lake, houses an eat-in kitchen and sunroom. Long, linear brick from Denmark lends a quiet scale. So do the thermally broken steel windows that Celeste’s team designed with Hope’s Windows to achieve a thin profile.
“Window patterning is an important element of the house,” she says. Varying the window sizes and mullion patterns allowed for operable panes and reflects the character of the outdoors. “When you’re looking at a group of trees, there’s an organic pattern to them,” she says, whereas uniform windows have a manmade feel. Some of the openings contain ribbed glass or are layered with dark metal screens to create rhythm and privacy.
This article was featured in the Vol. 4 2026 issue of Residential Design.
This article is available in the Spring 2026 ‘Green Construction’ Special Issue of Private University Products and News