
An excerpt from the article “Case Study: Shoreline Reflections by Robbins Architecture and Interiors,” authored by Cheryl Weber for Residential Design. Originally published October 8, 2026.
Architect: Robbins Architecture and Interiors
Location: Highland Park, Illinois
Photography: Roger Davies
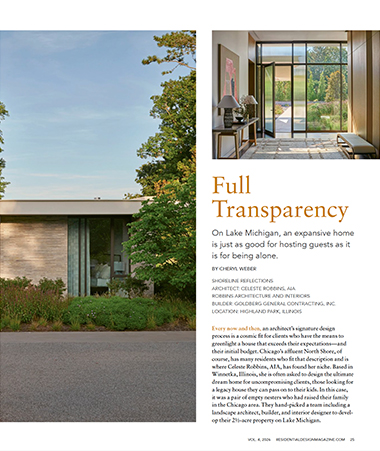
The house also settles into the landscape—no small feat for its size—thanks to the one-story height and irregular but tidy footprint; you don’t see the whole structure at once. Long, linear brick from Denmark lends a quiet scale. So do the thermally broken steel windows that Celeste’s team designed with the manufacturer to achieve a thin profile.
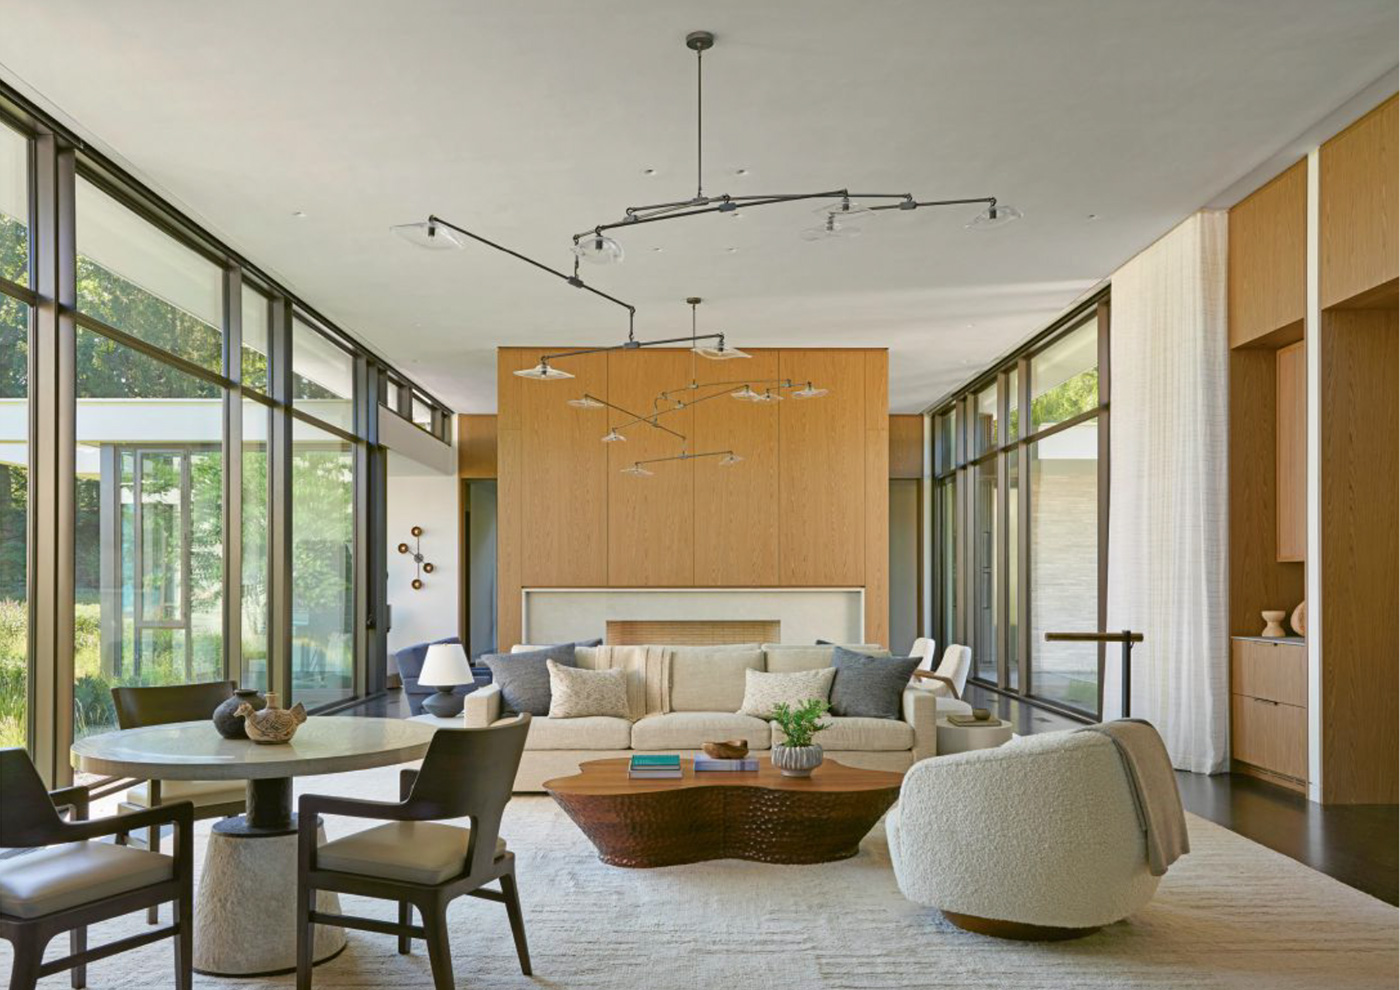
“Window patterning is an important element of the house,” she says. Varying the window sizes and mullion patterns allowed for operable panes and reflects the character of the outdoors.
“When you’re looking at a group of trees, there’s an organic pattern to them,” she says, whereas uniform windows have a manmade feel. Some of the openings contain ribbed glass or are layered with dark metal screens to create rhythm and privacy.
Continue the full article here.
This article is available in the Spring 2026 ‘Green Construction’ Special Issue of Private University Products and News
This article was featured in the Vol. 4 2026 issue of Residential Design.